Brick Walls
Garden, boundary and retaining brick wall construction
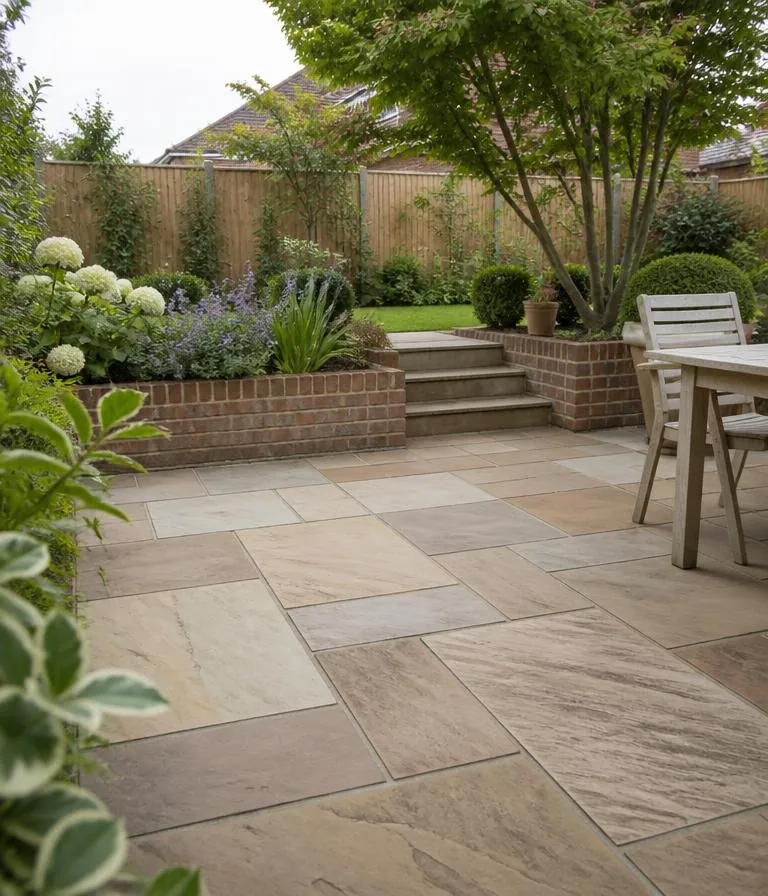
Brick wall construction is its own discipline, not an offcut of general brickwork. A garden wall is a free-standing structure exposed to weather on both faces, and it stands or falls on the footing, the coping and the way it deals with water.
We build garden walls, boundary walls, retaining walls, gate piers and brick pillars, and we repair and rebuild walls that are leaning, cracked or losing their coping.
This page covers building and rebuilding walls. For repointing, replacing spalled bricks or matching a repair into existing brickwork on a house, see brickwork.
What makes a brick wall last
Most failed garden walls we are asked to rebuild have one of four problems: an inadequate footing, no damp proof course, a missing or failed coping, or the wrong brick for an exposed position. None of those are visible once the wall is built, which is exactly why they get skipped.
- A concrete footing sized for the wall height and the ground conditions
- Frost-resistant facing bricks suited to a free-standing, two-faced wall
- A damp proof course at the base, and under copings where appropriate
- Piers at the correct spacing for the wall's height and thickness
- A coping or brick-on-edge top that throws water clear of the face
- Movement joints on longer runs so the wall can expand without cracking
Retaining walls
A retaining wall holds back ground, and ground is heavy — especially when it is saturated. Retaining walls need to be designed for the load, drained behind with a free-draining backfill and weep holes, and built thicker or reinforced as the height increases. We will not build a tall retaining wall in a single skin because it looks neater; where the height calls for an engineer's design, we say so.
Repairs, rebuilds and piers
Not every damaged wall needs replacing. Rebuilding the top few courses, replacing a failed coping, resetting leaning piers or repointing an otherwise sound wall is often the right answer. Where a wall is leaning because the footing has gone, patching it is money wasted — we will tell you which situation you are in.
Options we install
Garden walls
Low decorative and dividing walls in matching or contrasting brick.
Boundary walls
Front and perimeter walls with piers and a proper coping detail.
Retaining walls
Drained and built for the load where ground levels change.
Brick piers and pillars
Gate piers, driveway piers and pillars with caps.
Wall repairs and rebuilds
Leaning walls, cracked courses, failed copings and repointing.
How the job runs
- 1Free on-site estimateWe check the ground, the height you need and any retained load.
- 2Brick and coping selectionMatched to the house or chosen as a deliberate contrast.
- 3FootingsExcavated and concreted to suit the wall and the ground.
- 4BricklayingLaid to line and level with piers, DPC and drainage as needed.
- 5Coping and pointingTopped, pointed, cleaned down and the site cleared.
Brick Walls by area
Each area page covers the ground conditions, council rules and property types that actually affect brick walls there.
Brick Walls guides
The detail behind the quote — materials, build-up, drainage, rules and maintenance.
Garden and boundary walls: foundations, height and piers
What a brick garden or boundary wall needs to stand up: foundation depth, pier spacing, movement joints, copings and damp proof courses.
Retaining walls: drainage, loads and when brick is not enough
How retaining walls hold back ground: drainage behind the wall, weep holes, when a brick face needs a reinforced core, and what a sloping garden needs.
Brick Walls — frequently asked questions
How long does a brick wall last?
A garden wall built on an adequate footing, in frost-resistant brick, with a damp proof course and a coping that sheds water, should last for decades with only occasional repointing. Walls that fail early almost always failed at the footing or the coping.
Do I need planning permission for a garden wall?
In England, permitted development normally allows a wall up to two metres, or one metre where it adjoins a highway used by vehicles. Listed buildings and some conservation areas are stricter. Retaining walls can also engage building control depending on height and load. Check with your council before you commit.
Why is my garden wall leaning?
Usually a footing that is too shallow or too narrow, ground movement or tree roots, or water saturating the wall because the coping has failed. On a retaining wall it is often the absence of drainage behind it. The cause dictates whether it can be repaired or has to come down.
Can you match a new wall to my house brickwork?
In most cases yes, by matching brick type, colour, bond and mortar. New bricks will look cleaner than weathered house brickwork at first and will tone in over time.
Related services
Thinking about brick walls?
Free on-site estimate, written itemised quote, no pressure.